3 Myer Place Rowville
Dzine Construction Group – 02/2024
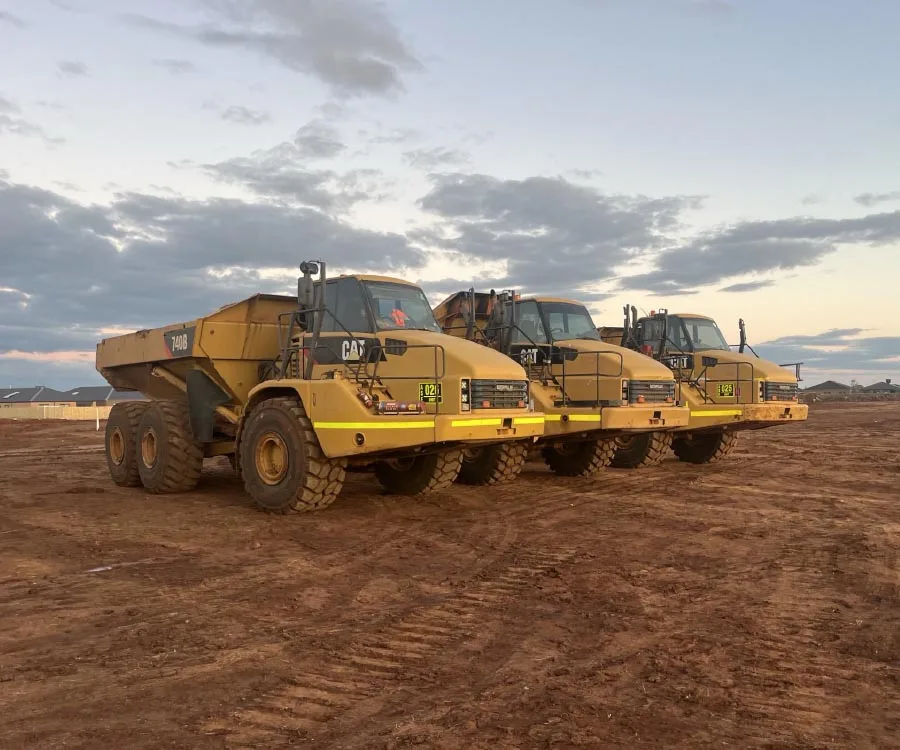
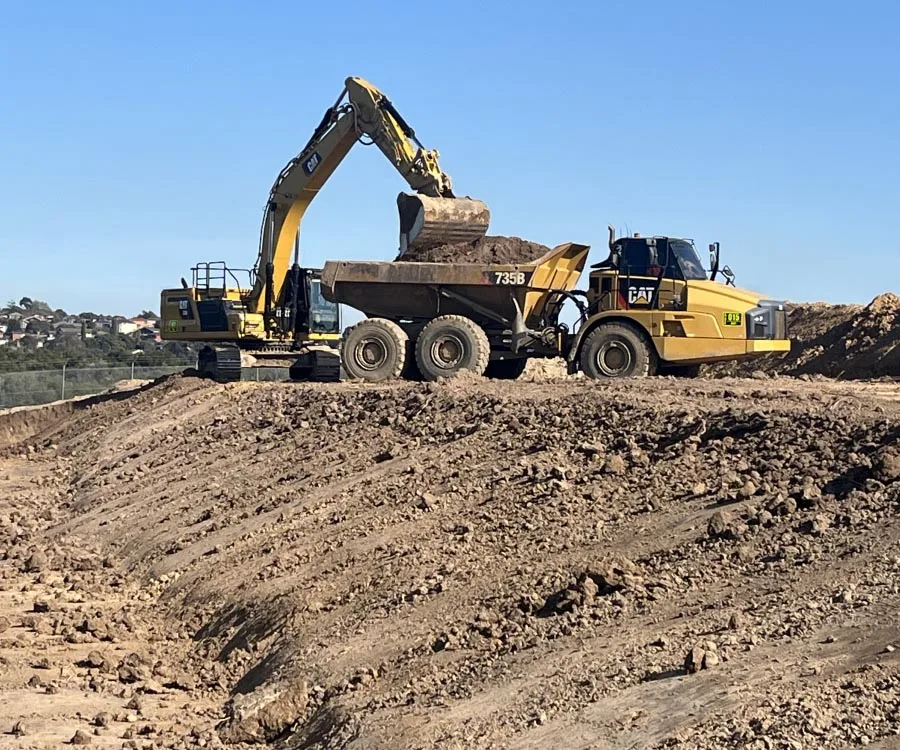
- Industrial warehouse extension comprising of two stages. The scope comprised of 7,000m3 cut to fill onsite.
- A further 23,500m3 excavated and carted offsite, 2,100m3 of unsuitable grade remediation including a bridging layer of geofabric and rubble as designed by AS James, 9,000m2 of 400mm depth 4% lime stabilisation, with a final trim and proof roll to the whole site to within specification using our UTS Grader.
- Preparation of a 3V:1H shotcrete wall along the boundary utilising a hit and miss sequence due to the being up to 9m in height. Utilisation of our 30tonne excavator with UTS capability to ensure construction within tolerance.